

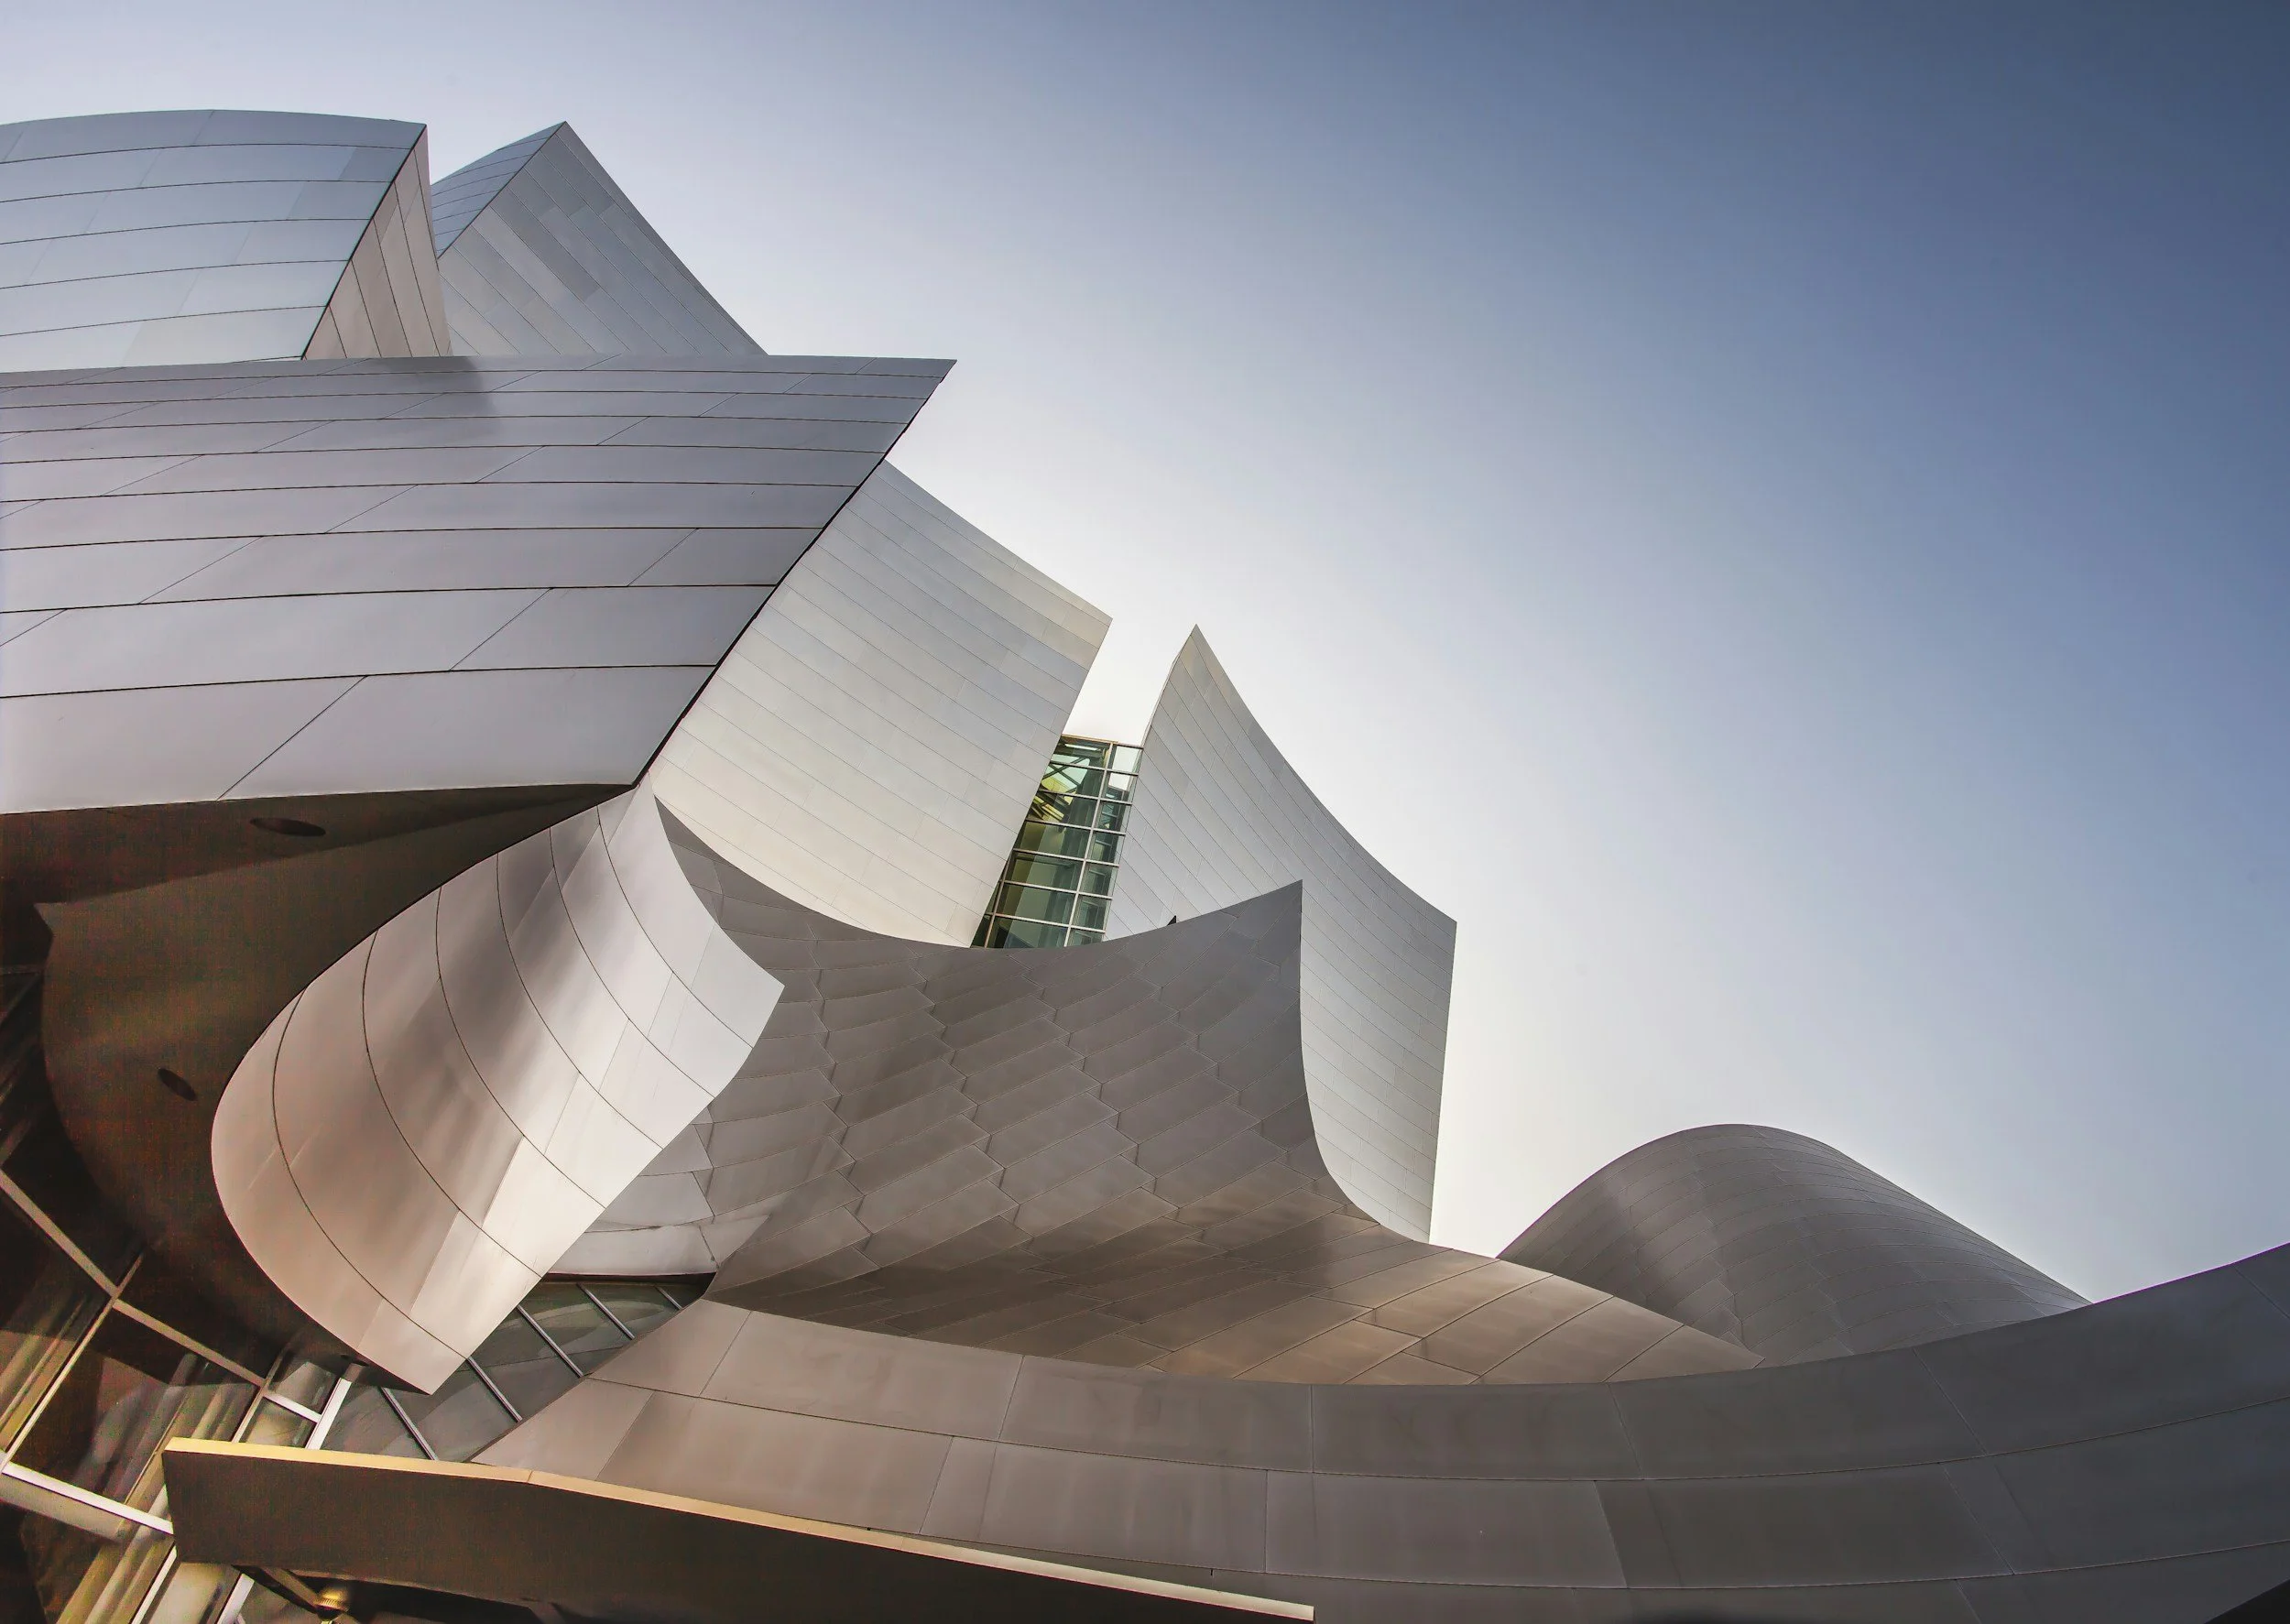
Big Ideas,
Real Impact.
Architecture I Interiors I Construction
Quant Arc is a design-led architecture and spatial design practice based in India.

At Quant Arc Architecture, we believe meaningful design is not defined by appearance alone. It begins with understanding the site, the climate, the client and the way a space will ultimately be experienced.
Our approach brings together architectural thinking, spatial planning, material exploration and contemporary design technology to create spaces that are functional, distinctive and enduring.
From individual homes and interiors to larger residential, commercial and institutional environments, every project is approached as a unique design problem rather than a predetermined style.
Services
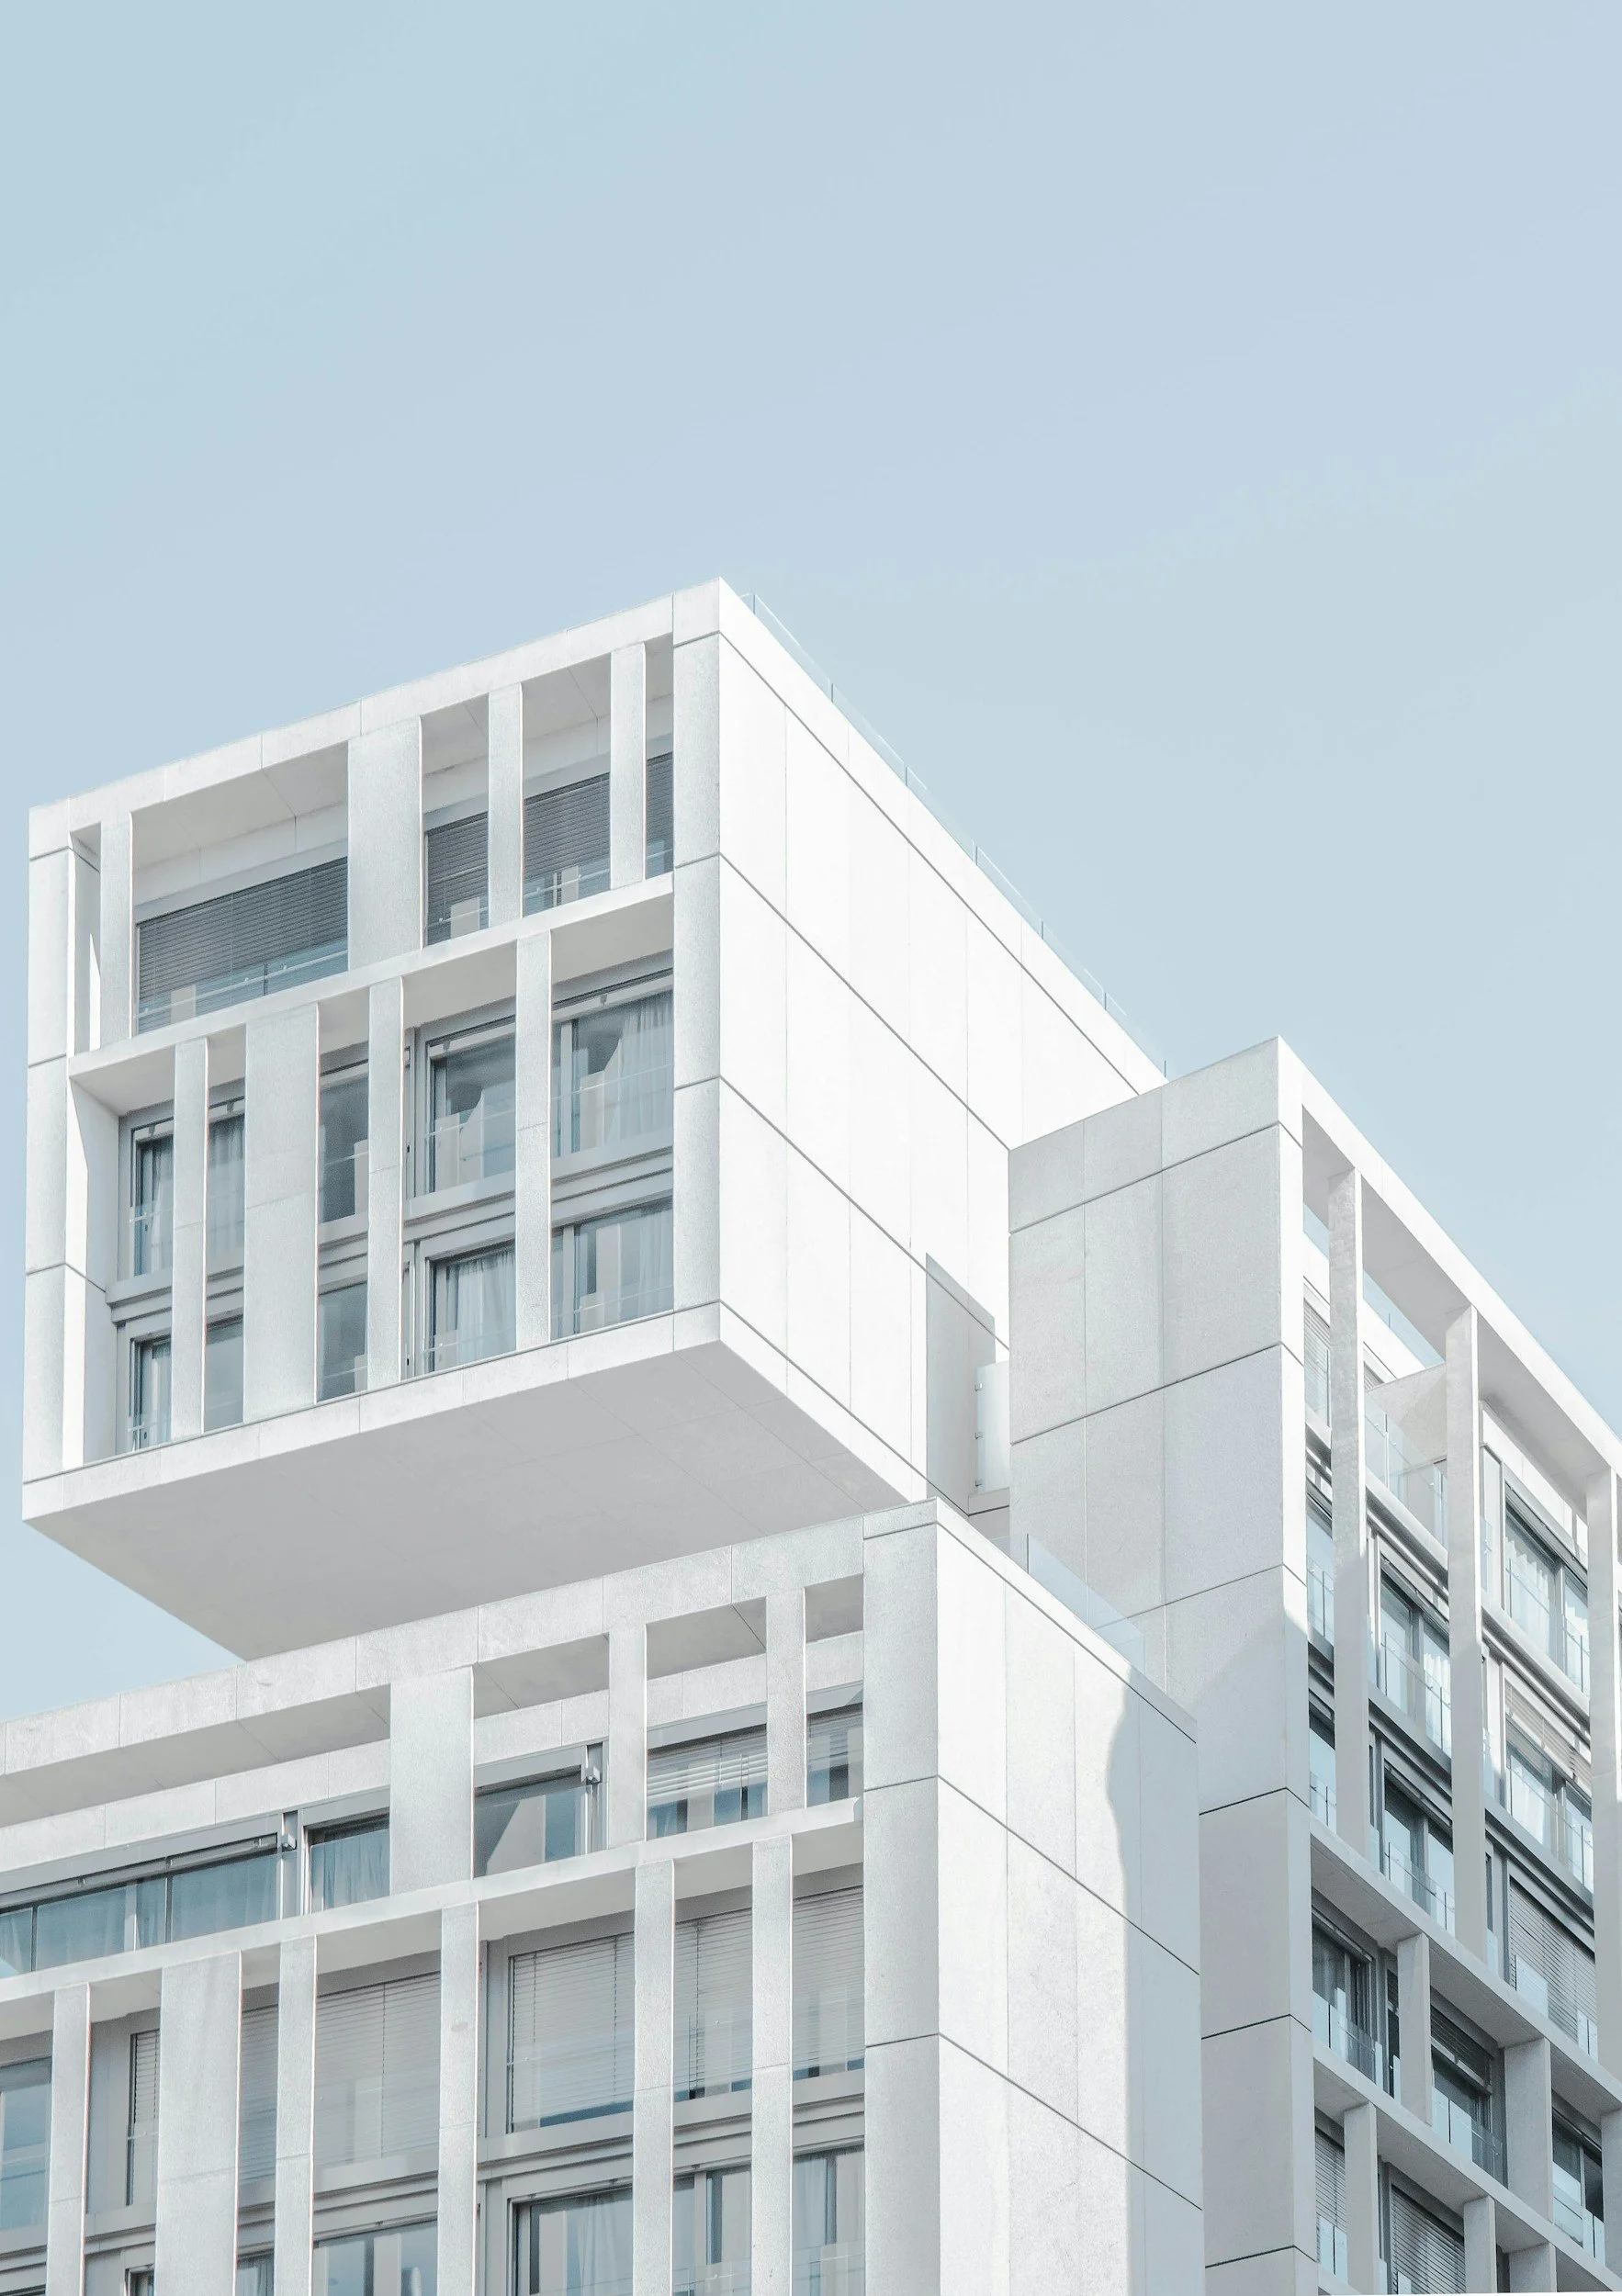
Architecture
We design homes, villas, apartments, commercial spaces and other developments with a focus on thoughtful planning, natural light, climate, proportion and the way people move through and experience a building
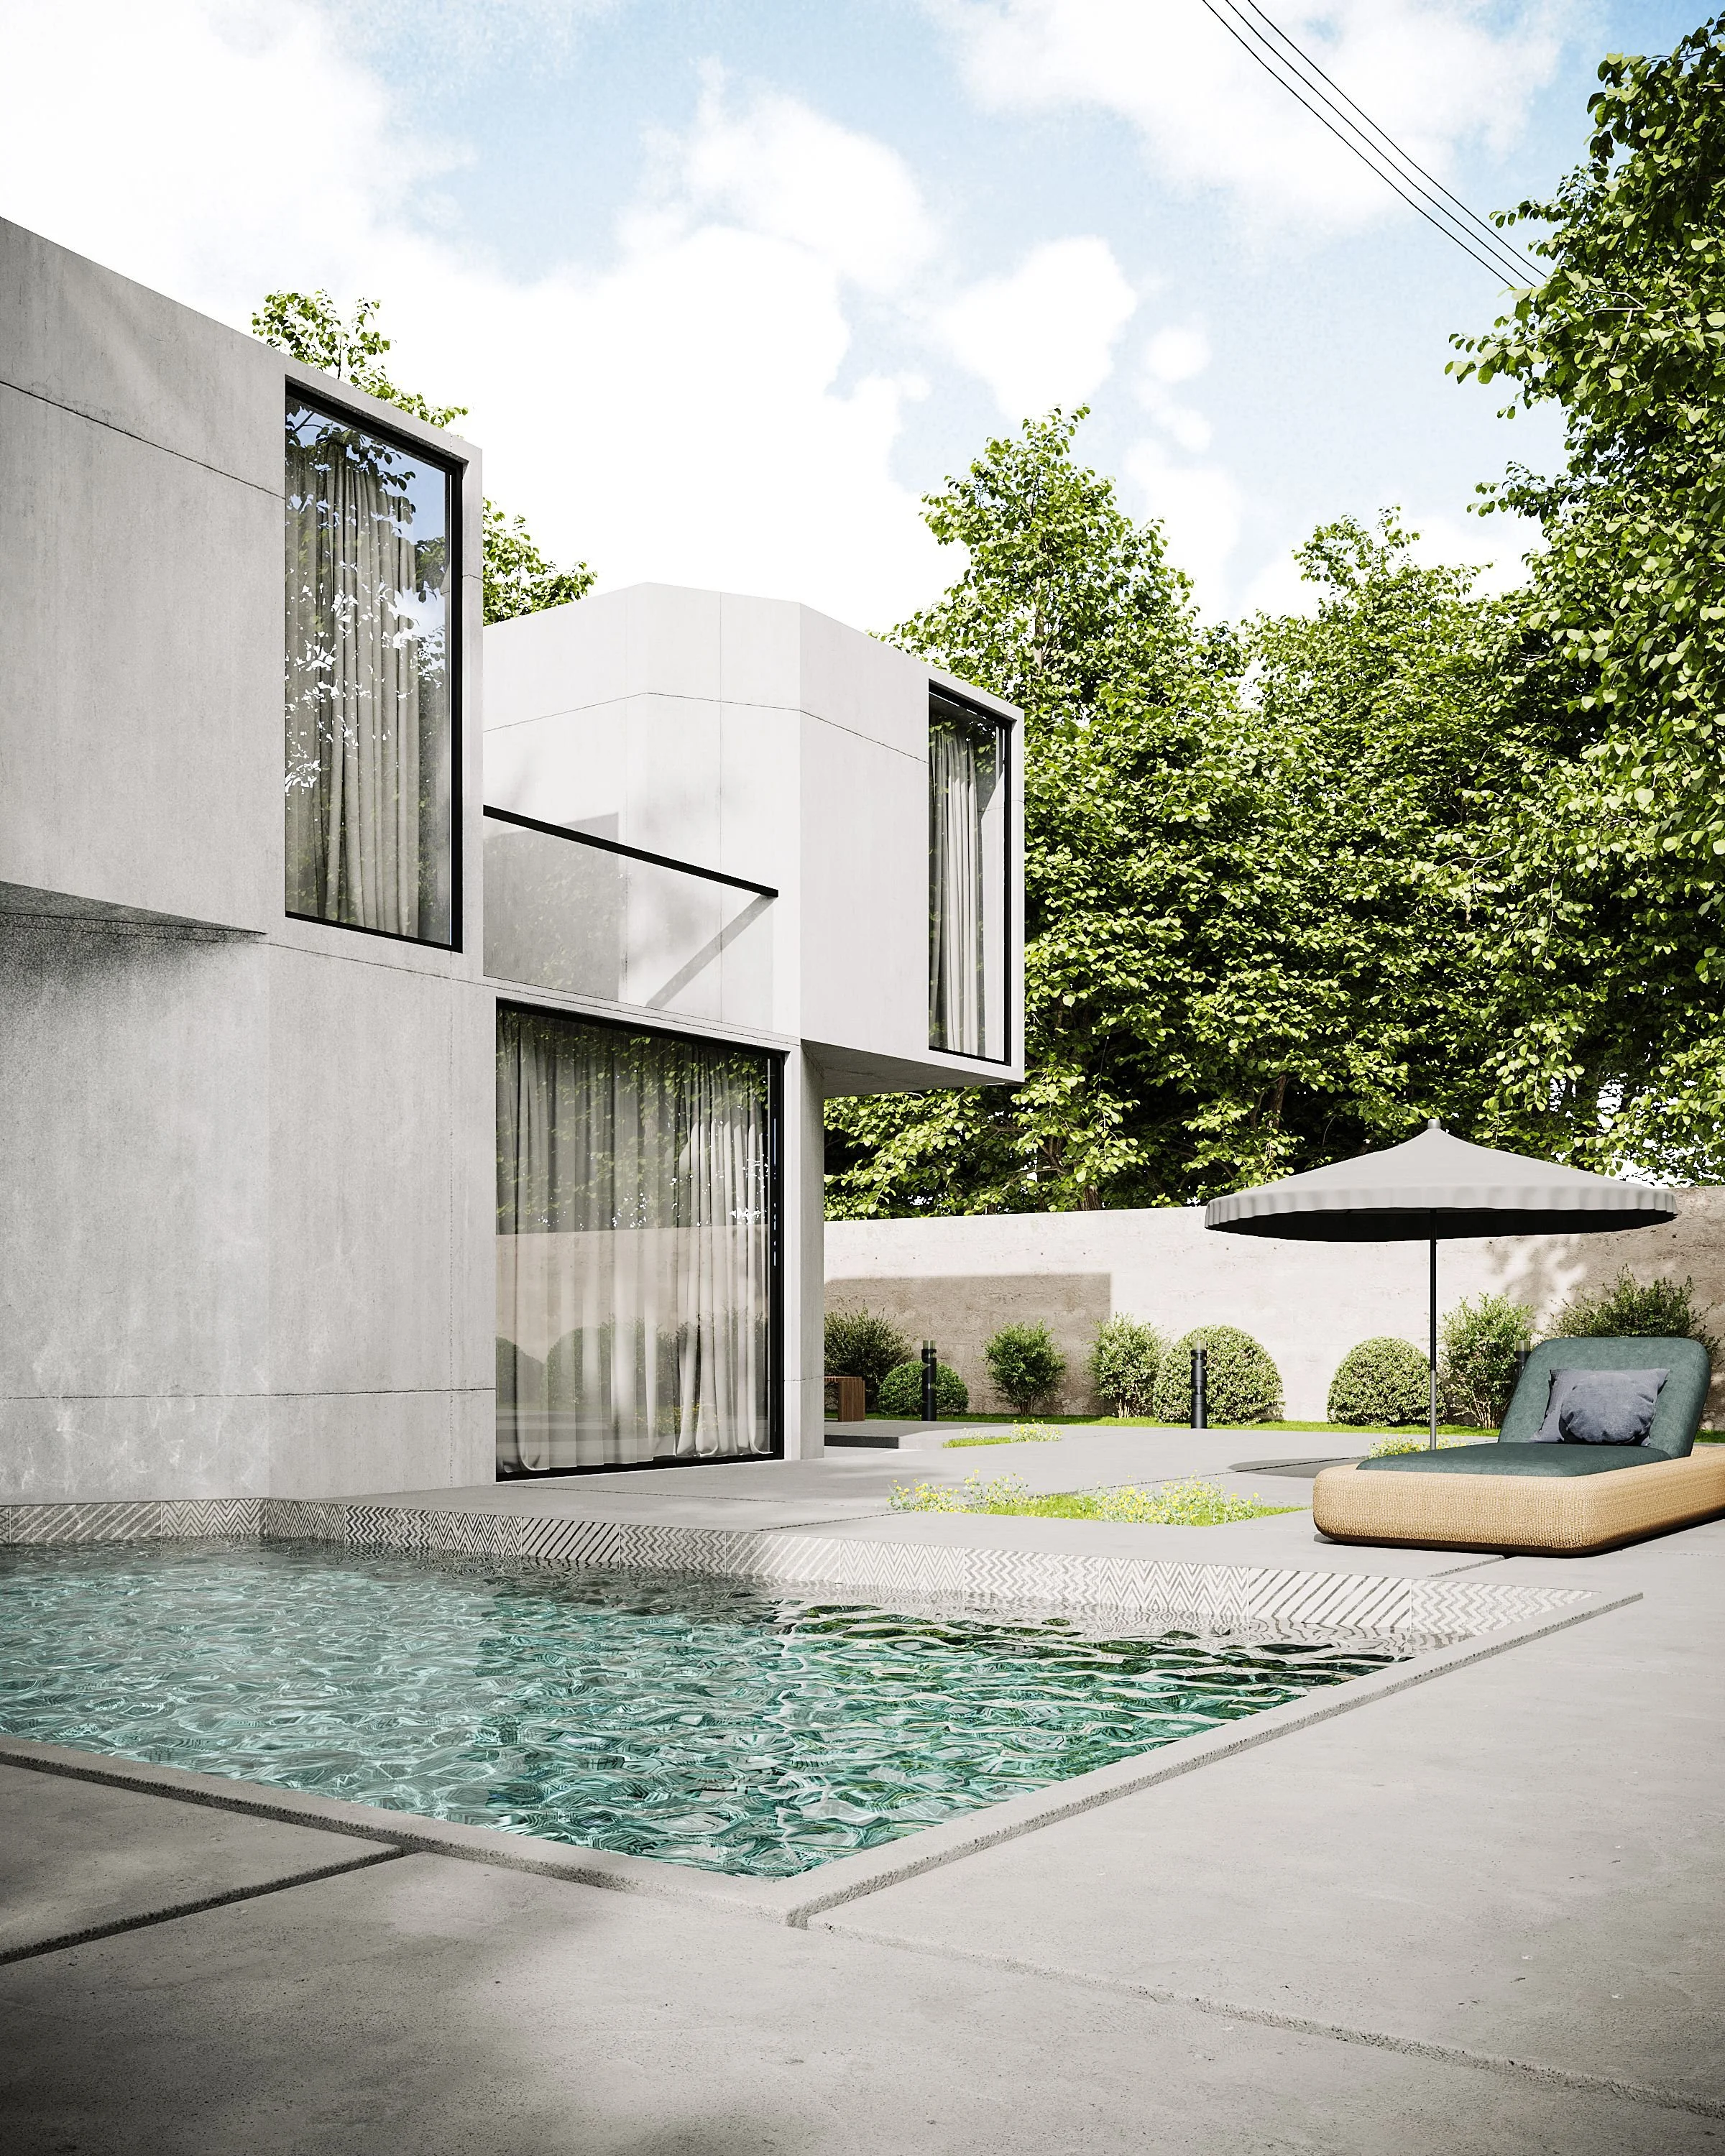
Design & Build
By considering materials, detailing, coordination and construction realities early in the process, we work to reduce the gap between what is imagined and what is ultimately built.
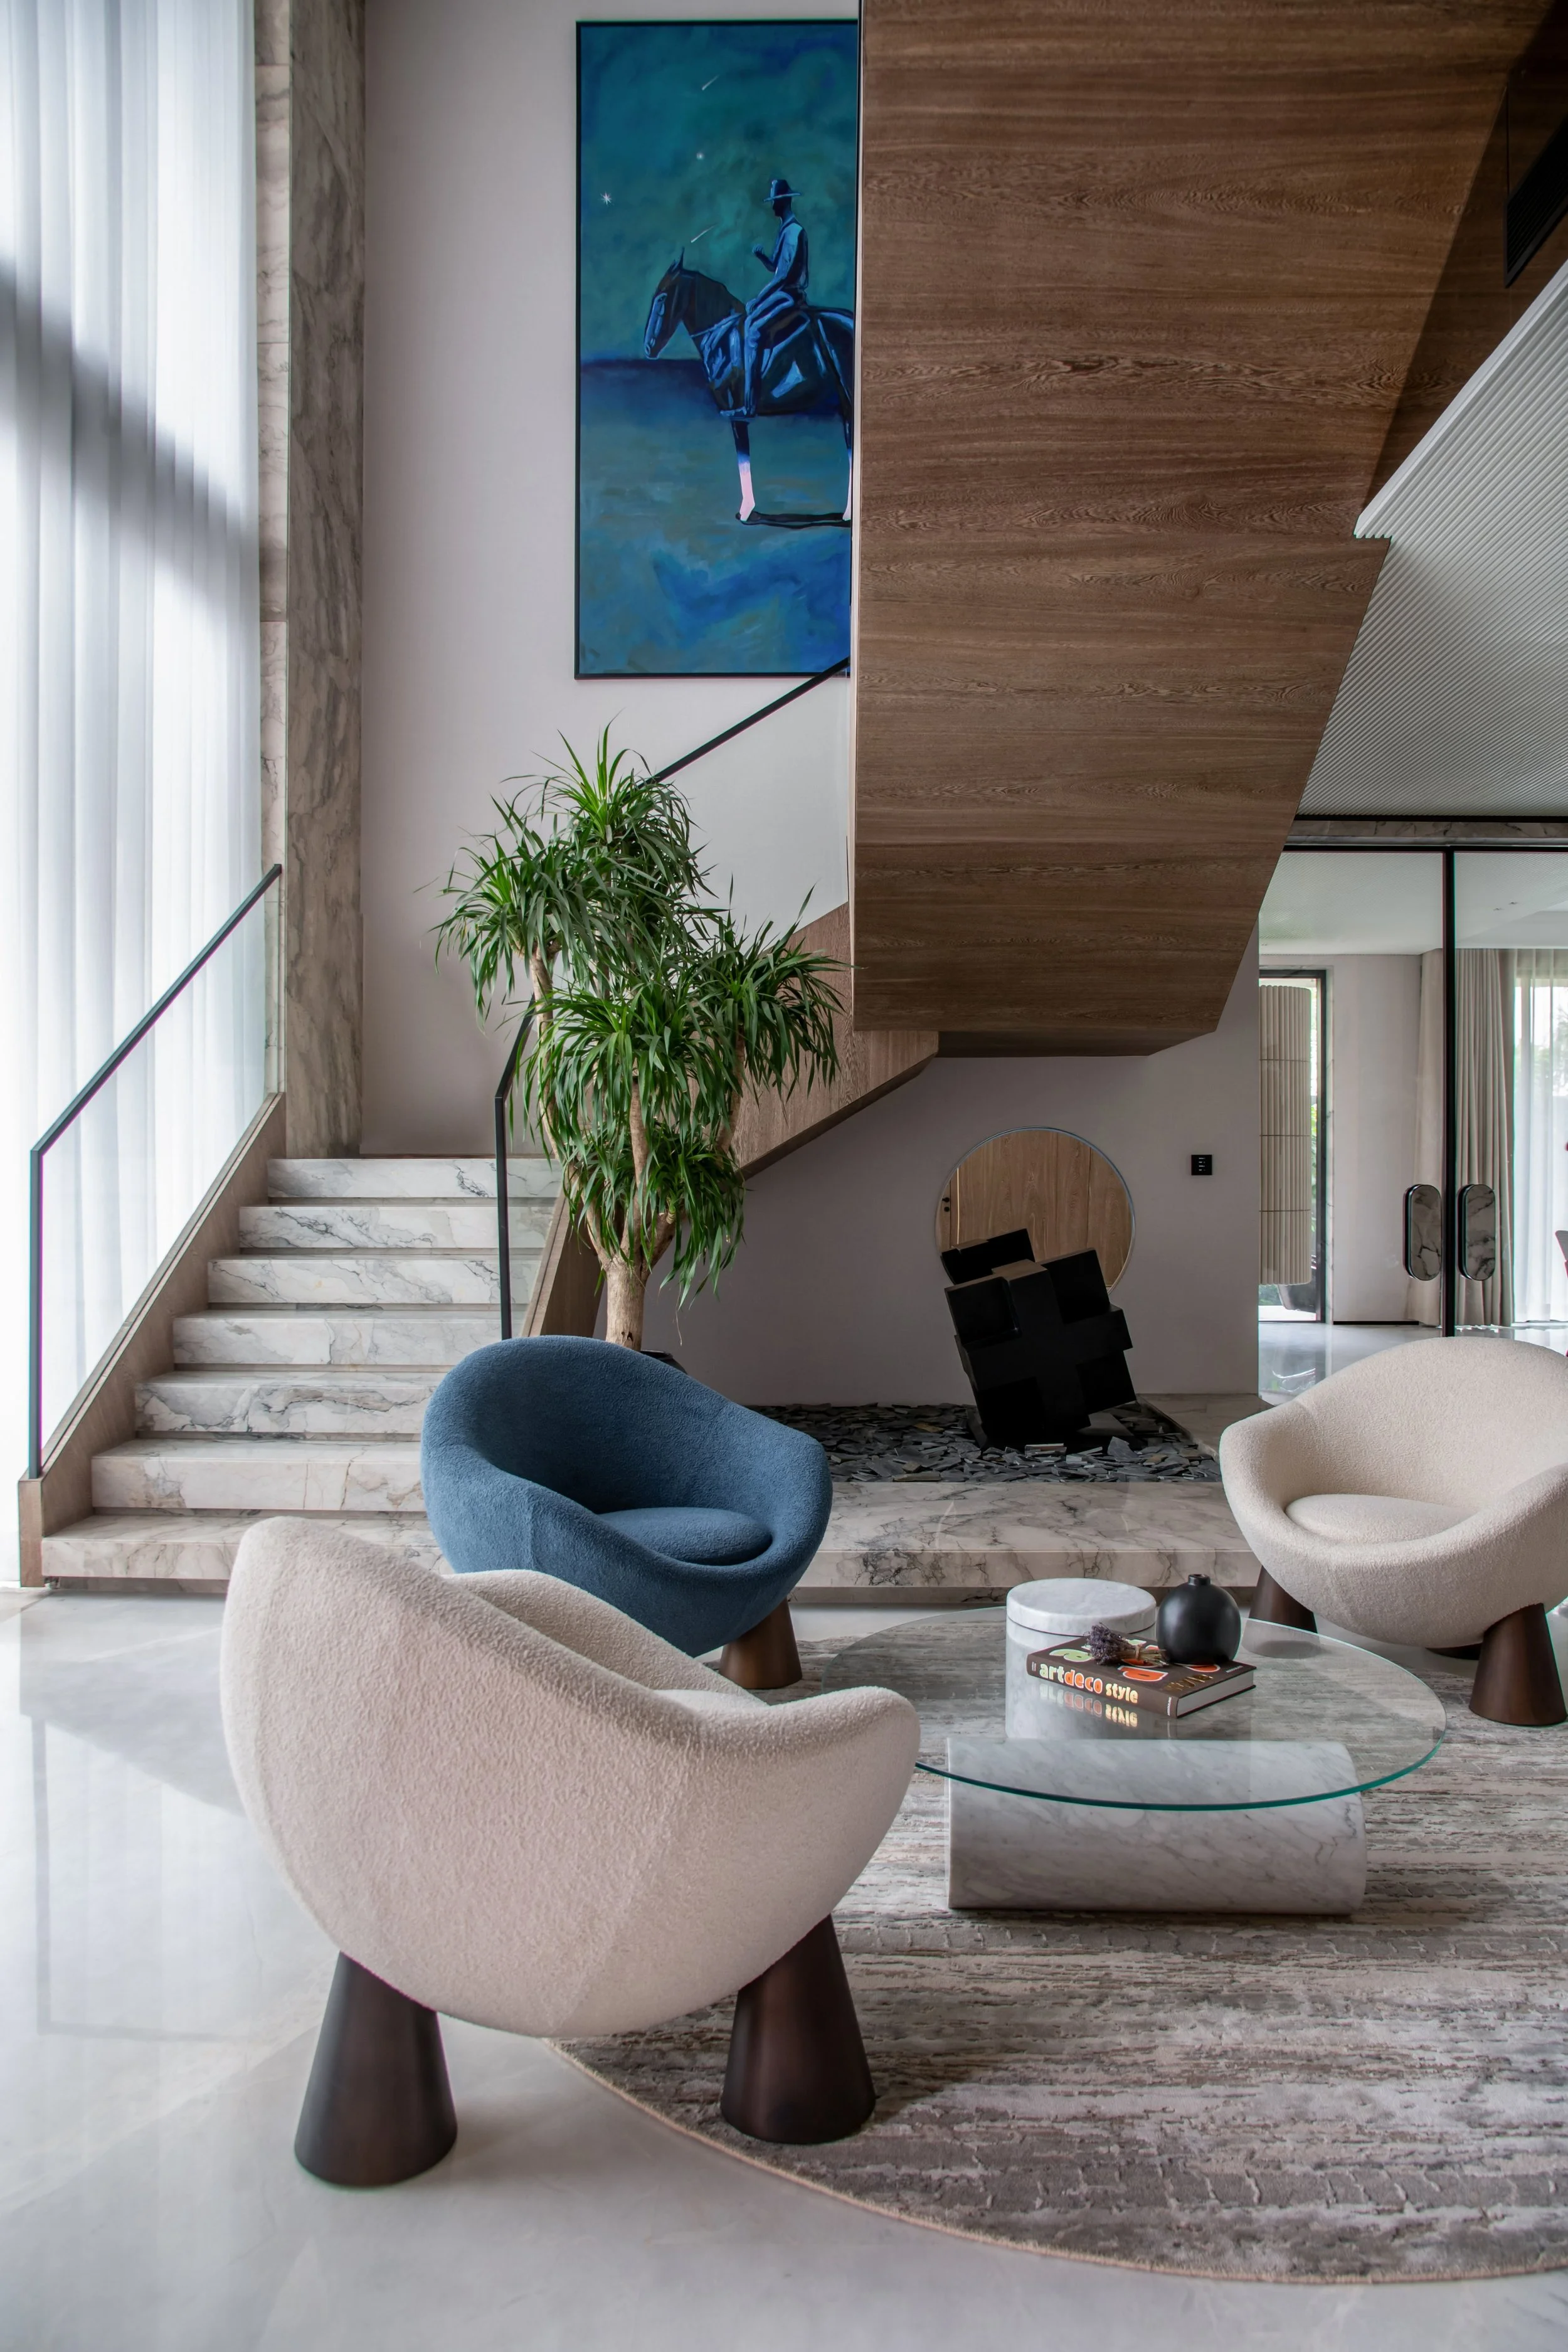
Interior Design
We bring together space planning, materials, lighting, furniture and detailing to create interiors that feel cohesive, comfortable and personal to the people using them.
Our Process


We develop and discuss planning options and the architectural direction with the client before progressing into detailed decisions.
01 — UnderstandWe begin with the site, requirements, approximate area, budget and programme. This helps us understand the project before defining the scope of work.
02 — DesignWhere our appointment includes it, we coordinate the design with the client, consultants, vendors and execution team as the project progresses.
03 — DevelopOnce the direction is approved, we develop the drawings, materials, details and visualisations required for the agreed scope.
04 — Coordinate